Please ensure Javascript is enabled for purposes of website accessibility --> -->
Danielle Bissonnette - REALTOR®/Assoc. Broker - KW Metro
  • Home
  • Search
    • Map Search
    • Featured Listings
    • Sold Listings
  • Resources
    • Buyer Resources
    • Seller Resources
    • Mortgage Calculator
    • Home Valuation
  • Market Reports
  • Communities
    • Hopkinton
    • Bedford
    • Concord
    • Goffstown
    • Merrimack
    • Manchester
  • About
    • About Me
    • Testimonials
  • Blogs
  • Contact
Select Page
  • All Categories
  • Address
  • Area
  • City / Town
  • County
  • MLS #ID
  • School
  • Zip Code
  • $0K
  • $50K
  • $75K
  • $100K
  • $150K
  • $200K
  • $250K
  • $300K
  • $350K
  • $400K
  • $100K
  • $200K
  • $300K
  • $400K
  • $500K
  • $600K
  • $700K
  • $800K
  • $900K
  • Any Price

Status

Sort By

States

Square Footage

to

# Days on Market

Acres

to

Garage Spaces

to

Stories

to

Year Built

Popular Features


Styles

Exterior Features

Water Front

To search outside the selected city, town, zip code or area, please remove the current location filter first.

Search Properties:

To search outside the selected city, town, zip code or area, please remove the current location filter first.

Price Range

Bedrooms

Bathrooms

Square Footage
to
# Days on Market
Acres
to
Garage Spaces
to
Stories
to
Year Built

55 Walker Road Barnstead, NH 03225

$580,000

Price

5084794

MLS#

Closed

Status

Favorite
Request Showing
Request info
Share
  • Email this listing
  • Share on Facebook
Listing information © 2026
Listing Provided Courtesy of KW Coastal and Lakes & Mountains Realty/Meredith, Sarah E Nason
Selling Office Keller Williams Realty-Metropolitan
property image 0
property image 1
property image 2
property image 3
property image 4
property image 5
property image 6
property image 7
property image 8
property image 9
property image 10
property image 11
property image 12
property image 13
property image 14
property image 15
property image 16
property image 17
property image 18
property image 19
property image 20
property image 21
property image 22
property image 23
property image 24
property image 25
property image 26
property image 27
property image 28
property image 29
property image 30
property image 31
property image 32
property image 33
property image 34
property image 35
property image 36
property image 37
property image 38
property image 39
property image 40
property image 41
property image 42
property image 43
property image 44
property image 45
1 / 46
Print
Virtual Tour #1

Description

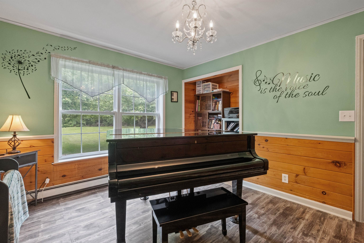
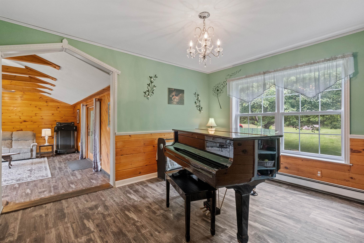
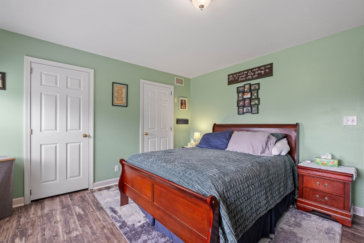
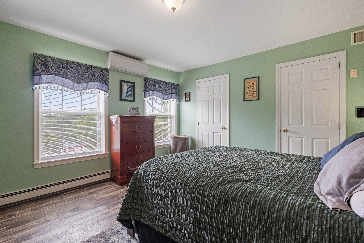
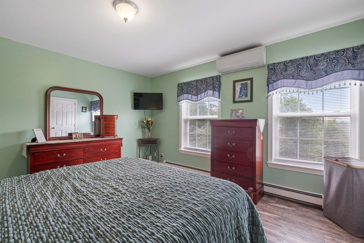
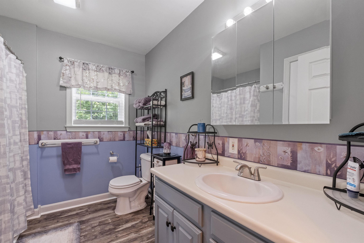
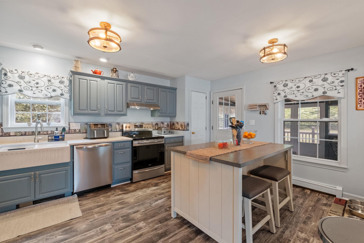
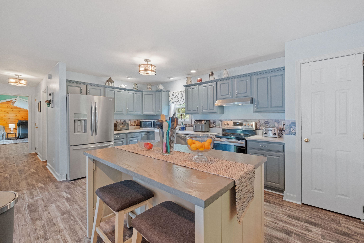
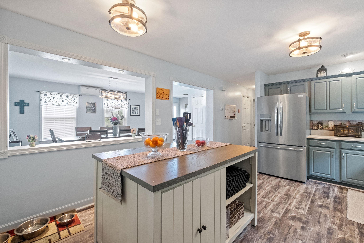
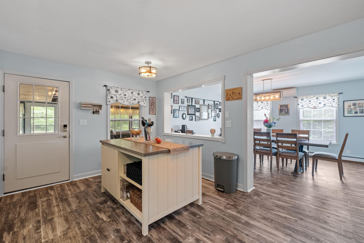
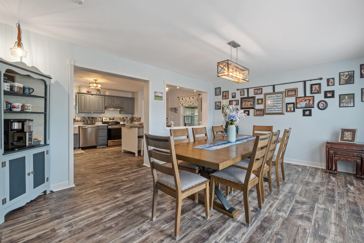
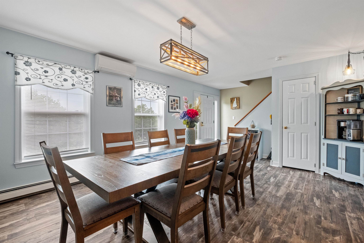
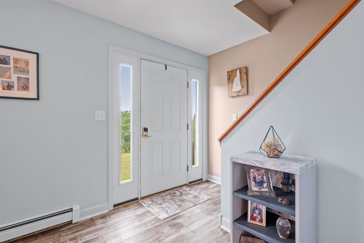
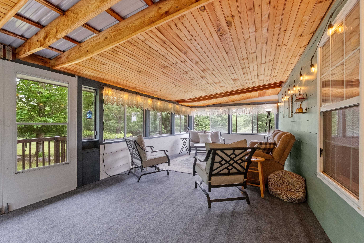
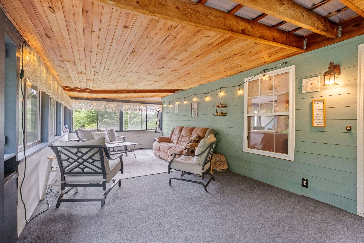
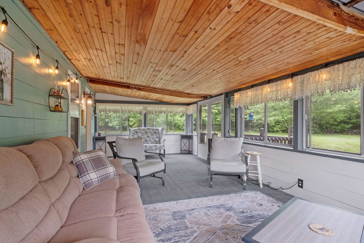
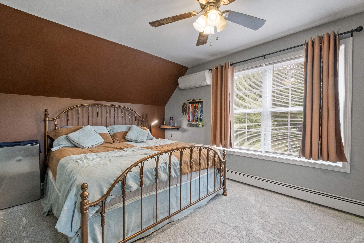
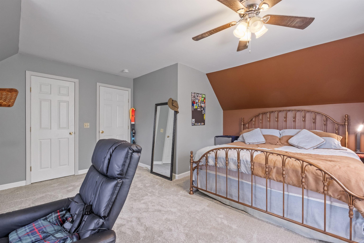
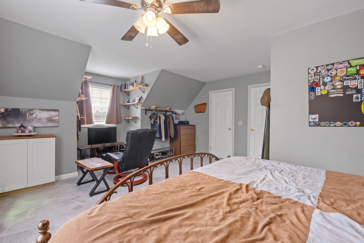
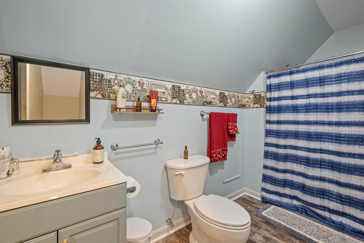
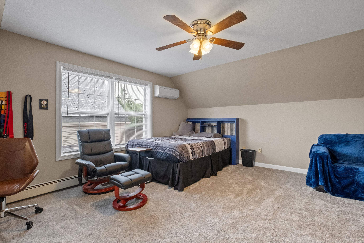
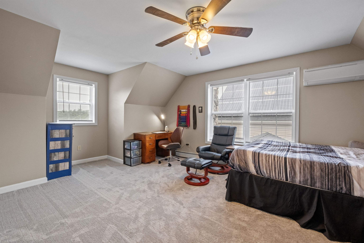
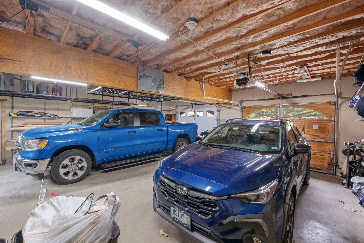
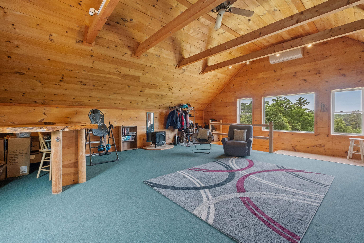
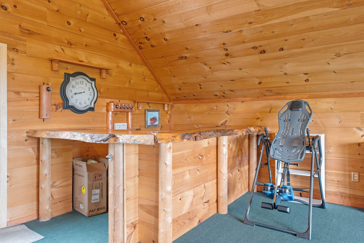
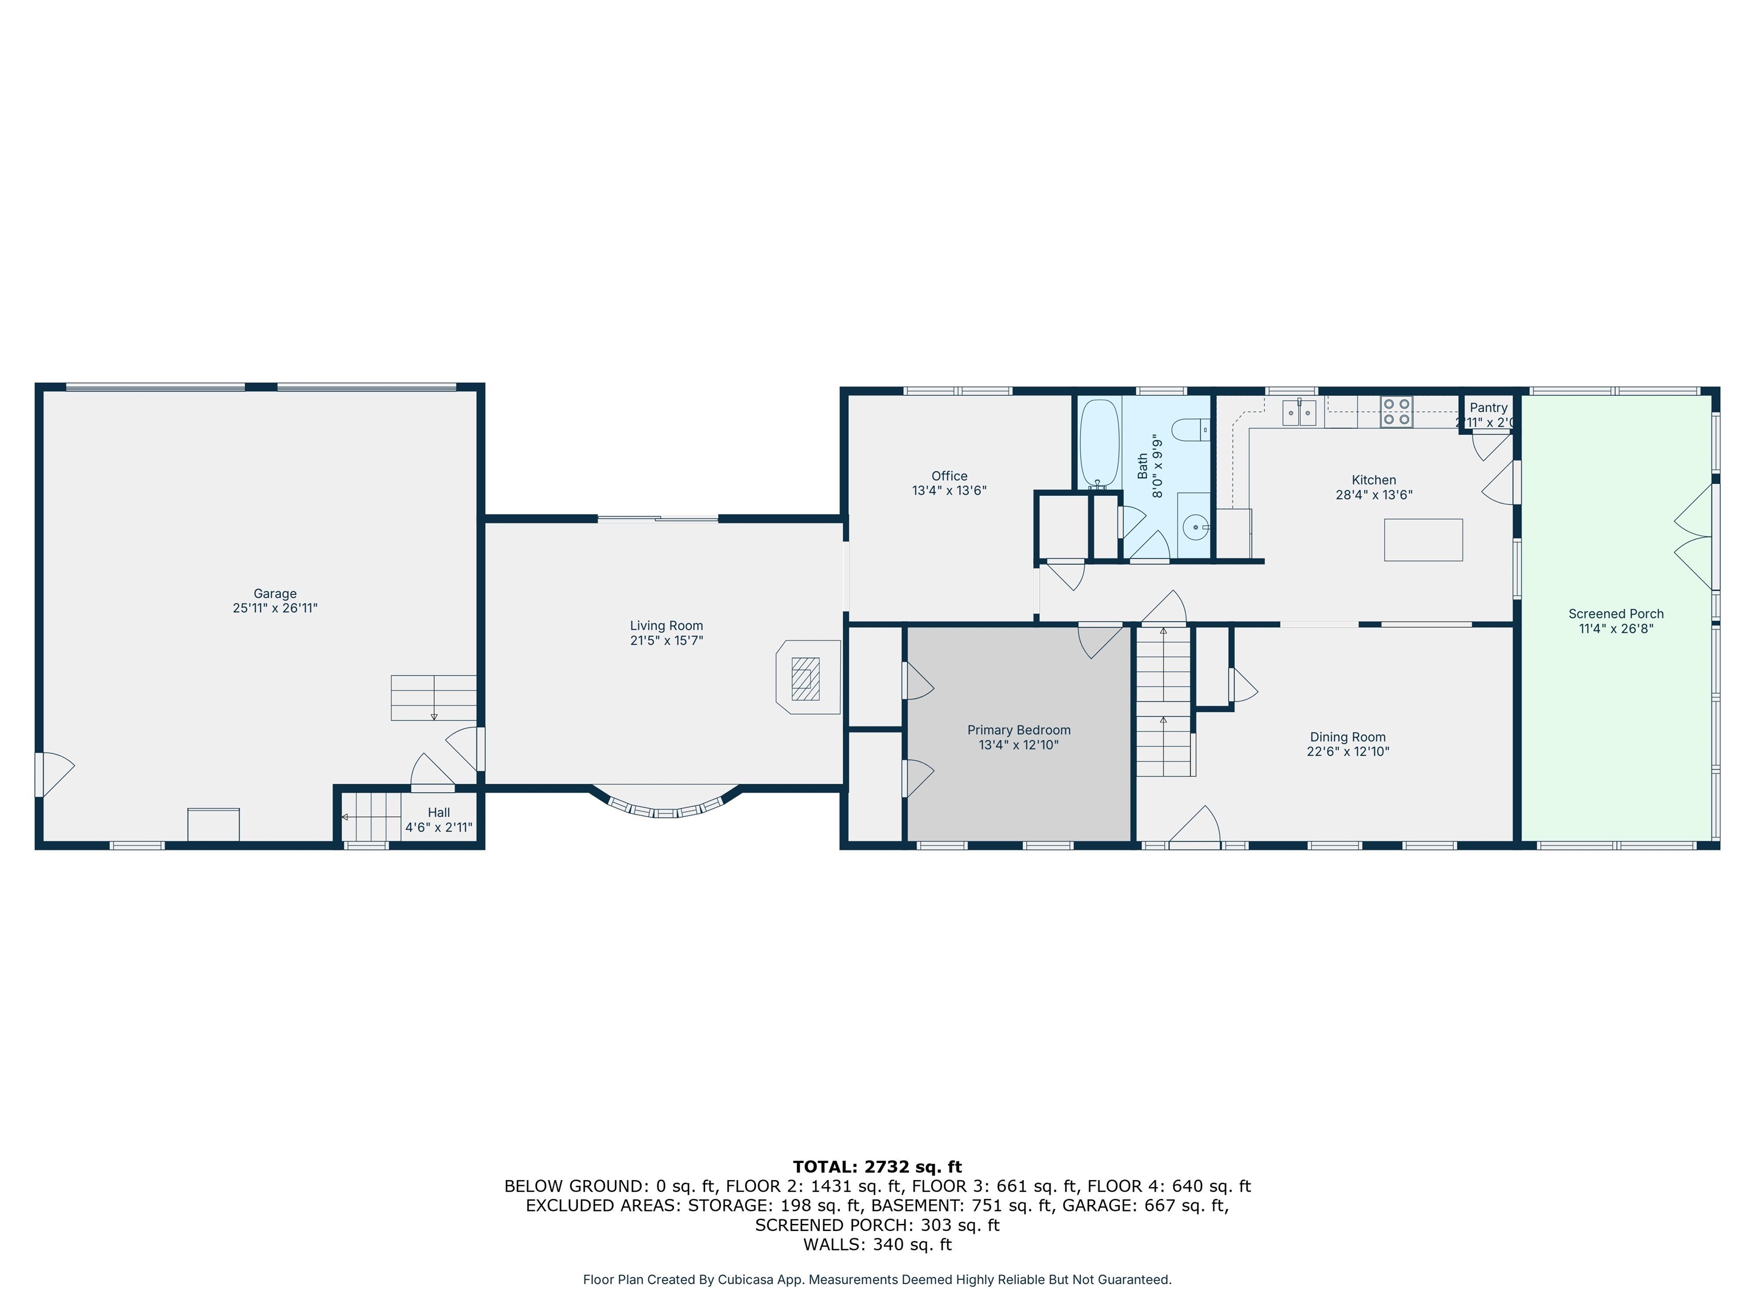
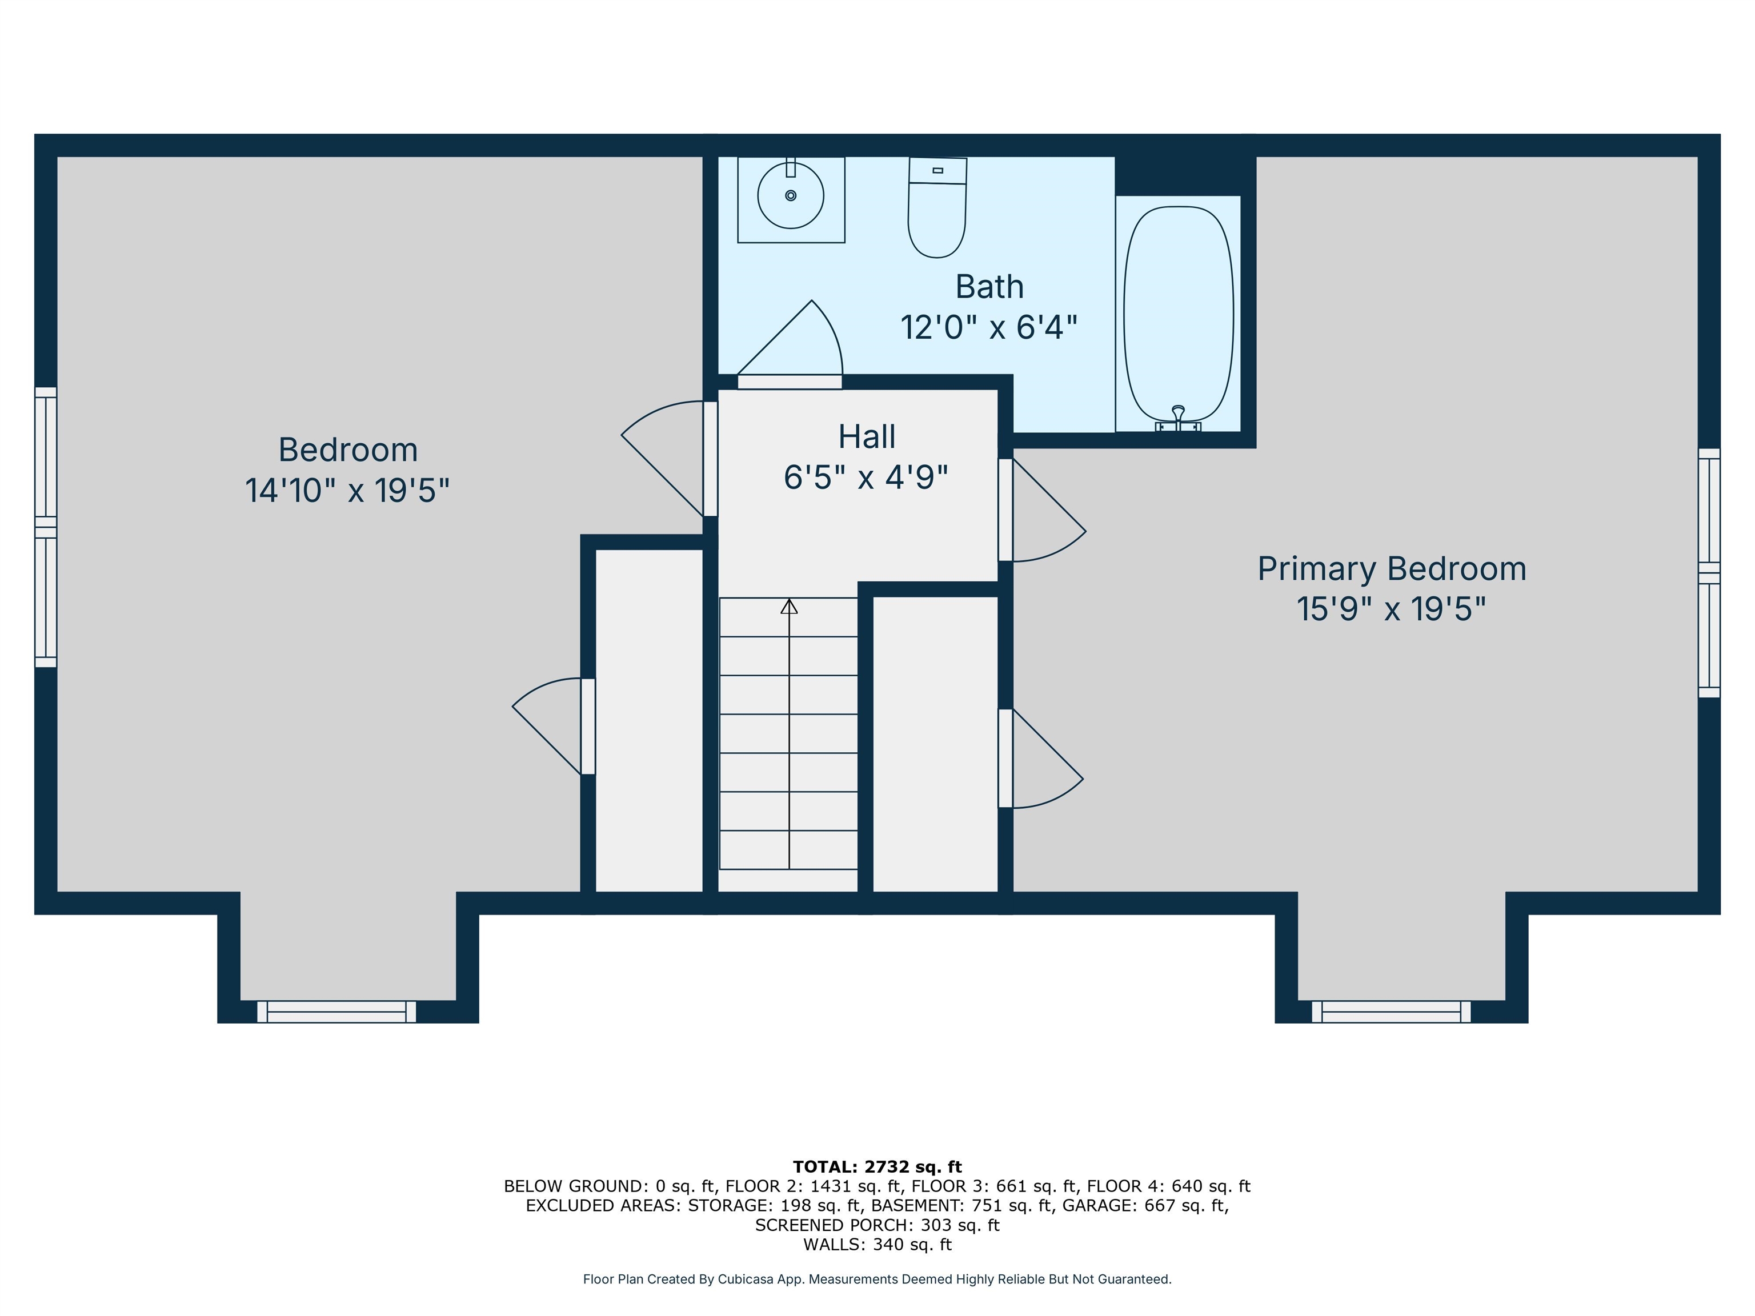
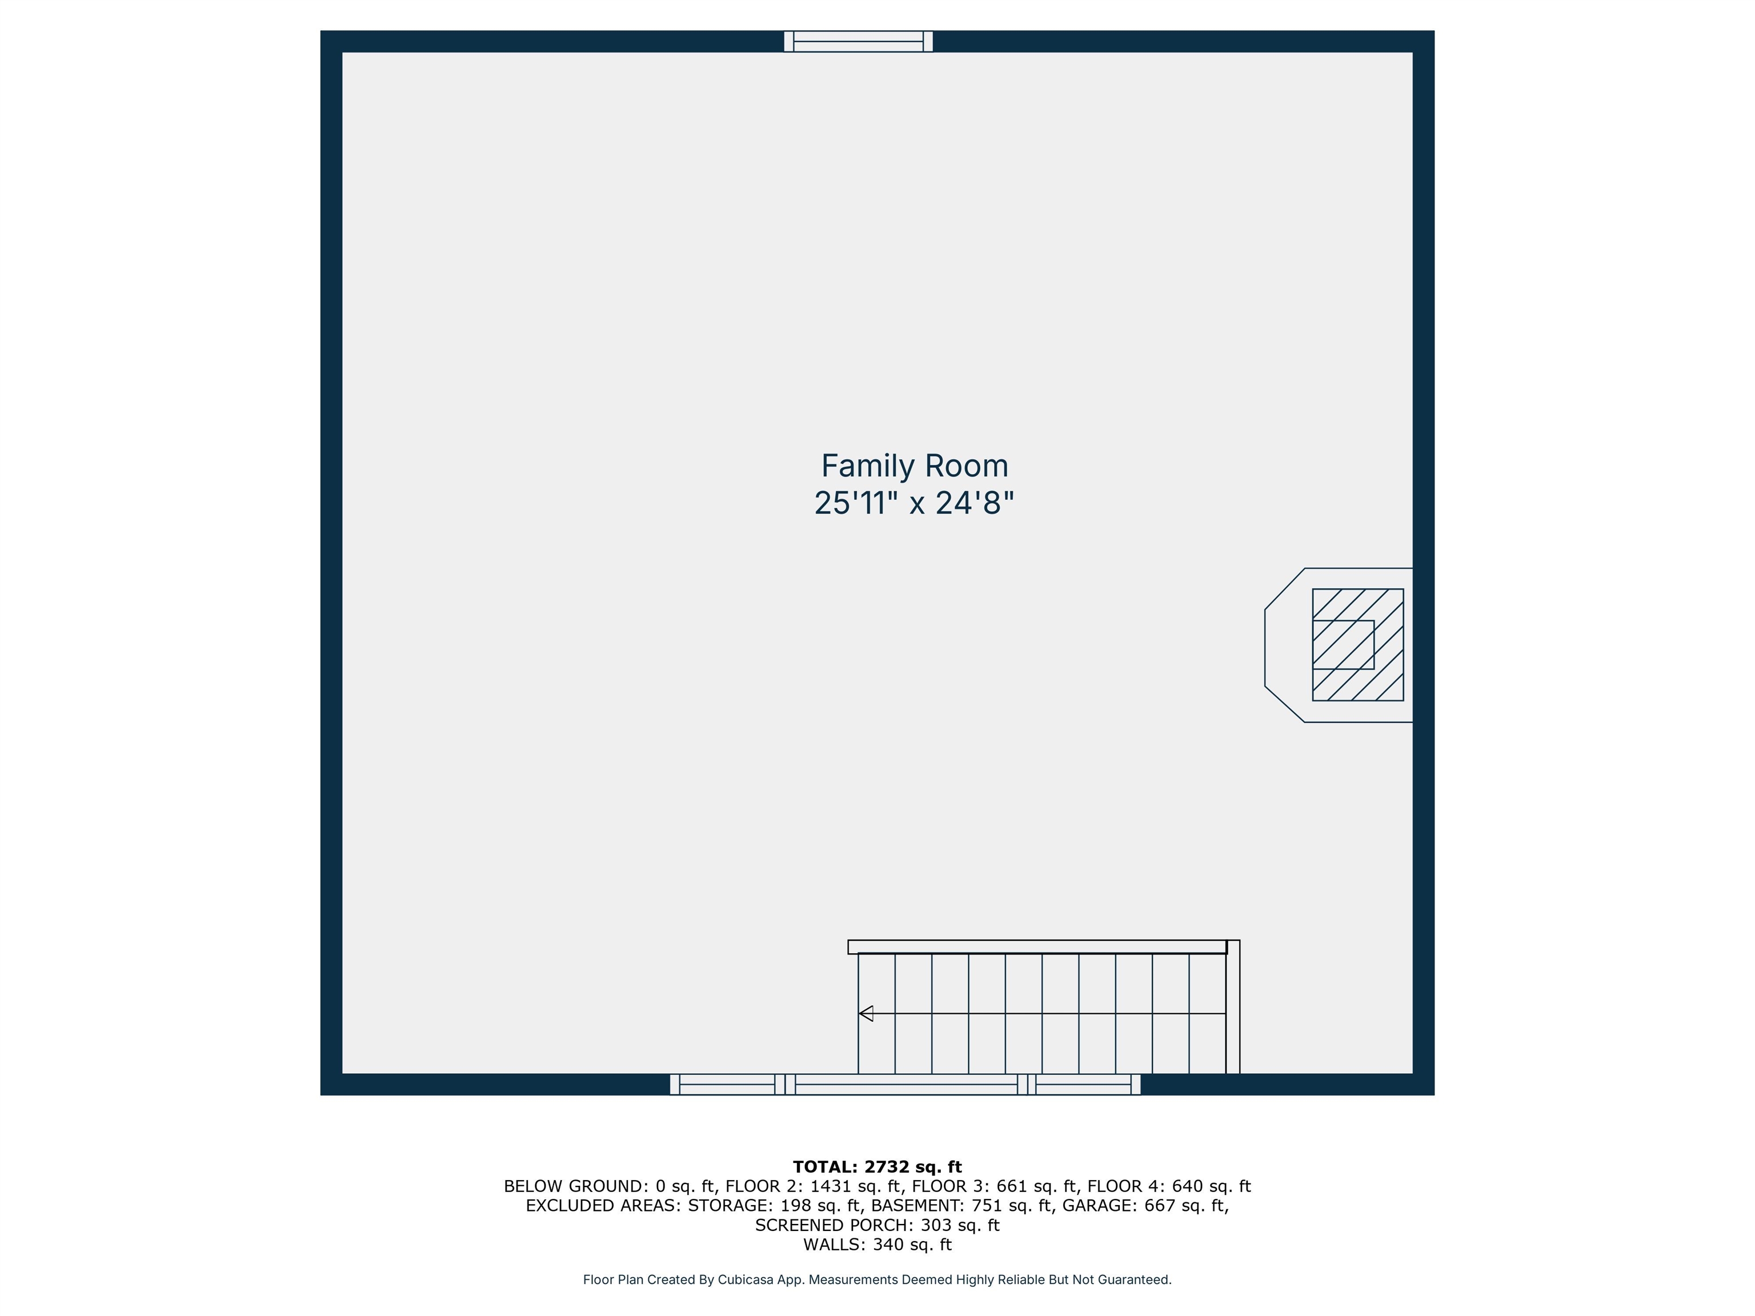
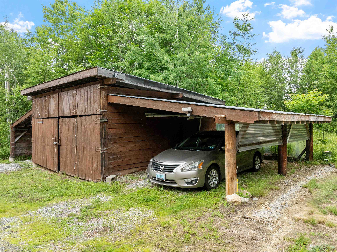
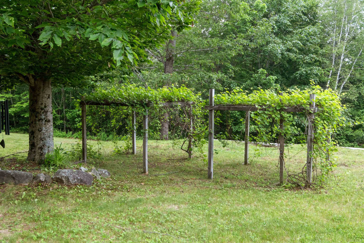
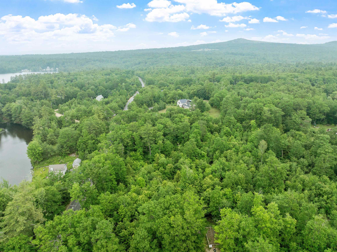
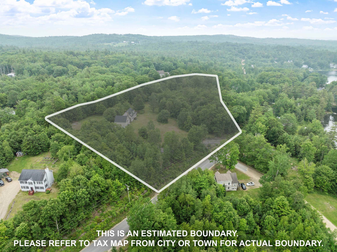
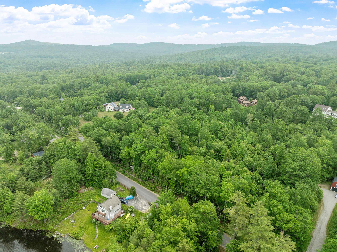
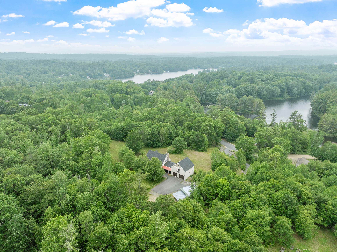
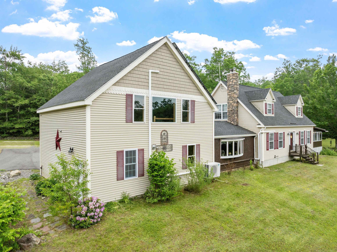
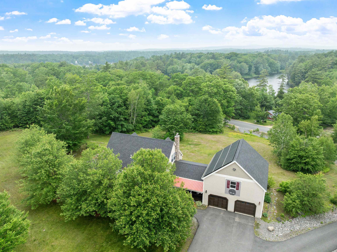
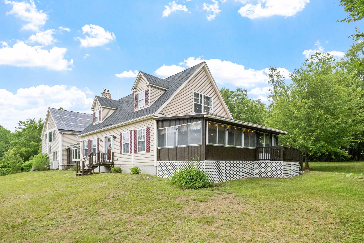
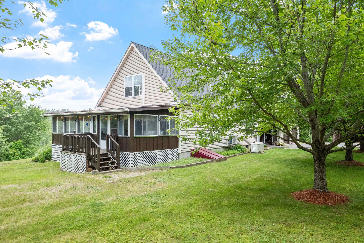
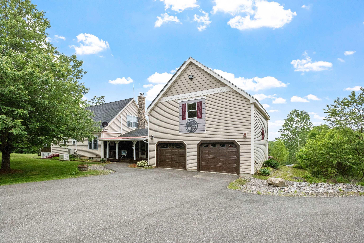
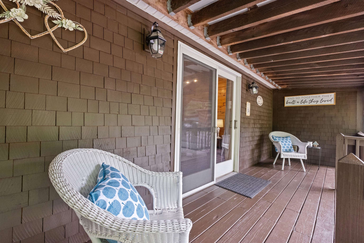
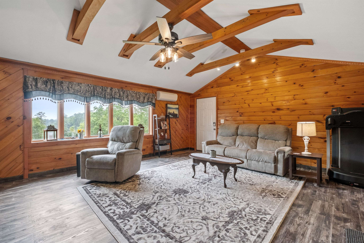
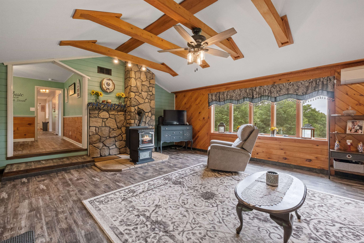
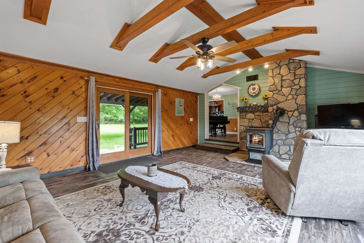
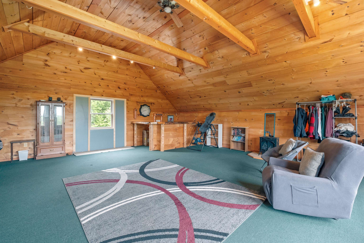
Welcome to your private retreat! With water and mountain views, this beautifully maintained 3-bed, 2-bath home with bonus room offers an ideal blend of comfort, efficiency, and breathtaking scenery - all on 2.88 acres. Fully paid-off solar panels and a Generac generator ensure energy savings and year-round reliability. The grounds boast peaceful lawns filled with mature grape vines and privacy. Step into the living room, filled with rich wood details and a vaulted ceiling. Stay cozy in the winter months with a pellet stove set in a charming stone fireplace surround. When summer hits, enjoy mini split AC units throughout. The newly refreshed kitchen was just redone in 2025, fit with a farmer's sink and stainless steel appliances. A separate spacious dining area right off the kitchen allows space for gathering, plus extra room for a coffee and tea bar. There's one bedroom on the main floor, two oversized bedrooms upstairs, and a huge bonus room above the heated 2-car garage. Use this space for a home office, guest suite, or entertainment space. The possibilities are endless! One of the standout features is the oversized screened-in porch - a true extension of your living space. There's no better place to enjoy your morning coffee, a good book, or hosting friends and family. This is rural living at its finest - enjoy the simple, steady peace it brings.

Property Overview
  • 8
  • 3
  • 2
  • 0
  • 3,196
  • 2.88
  • RES
  • Single Family
  • 2002
  • NH-Belknap

Property Details

  • Property Features

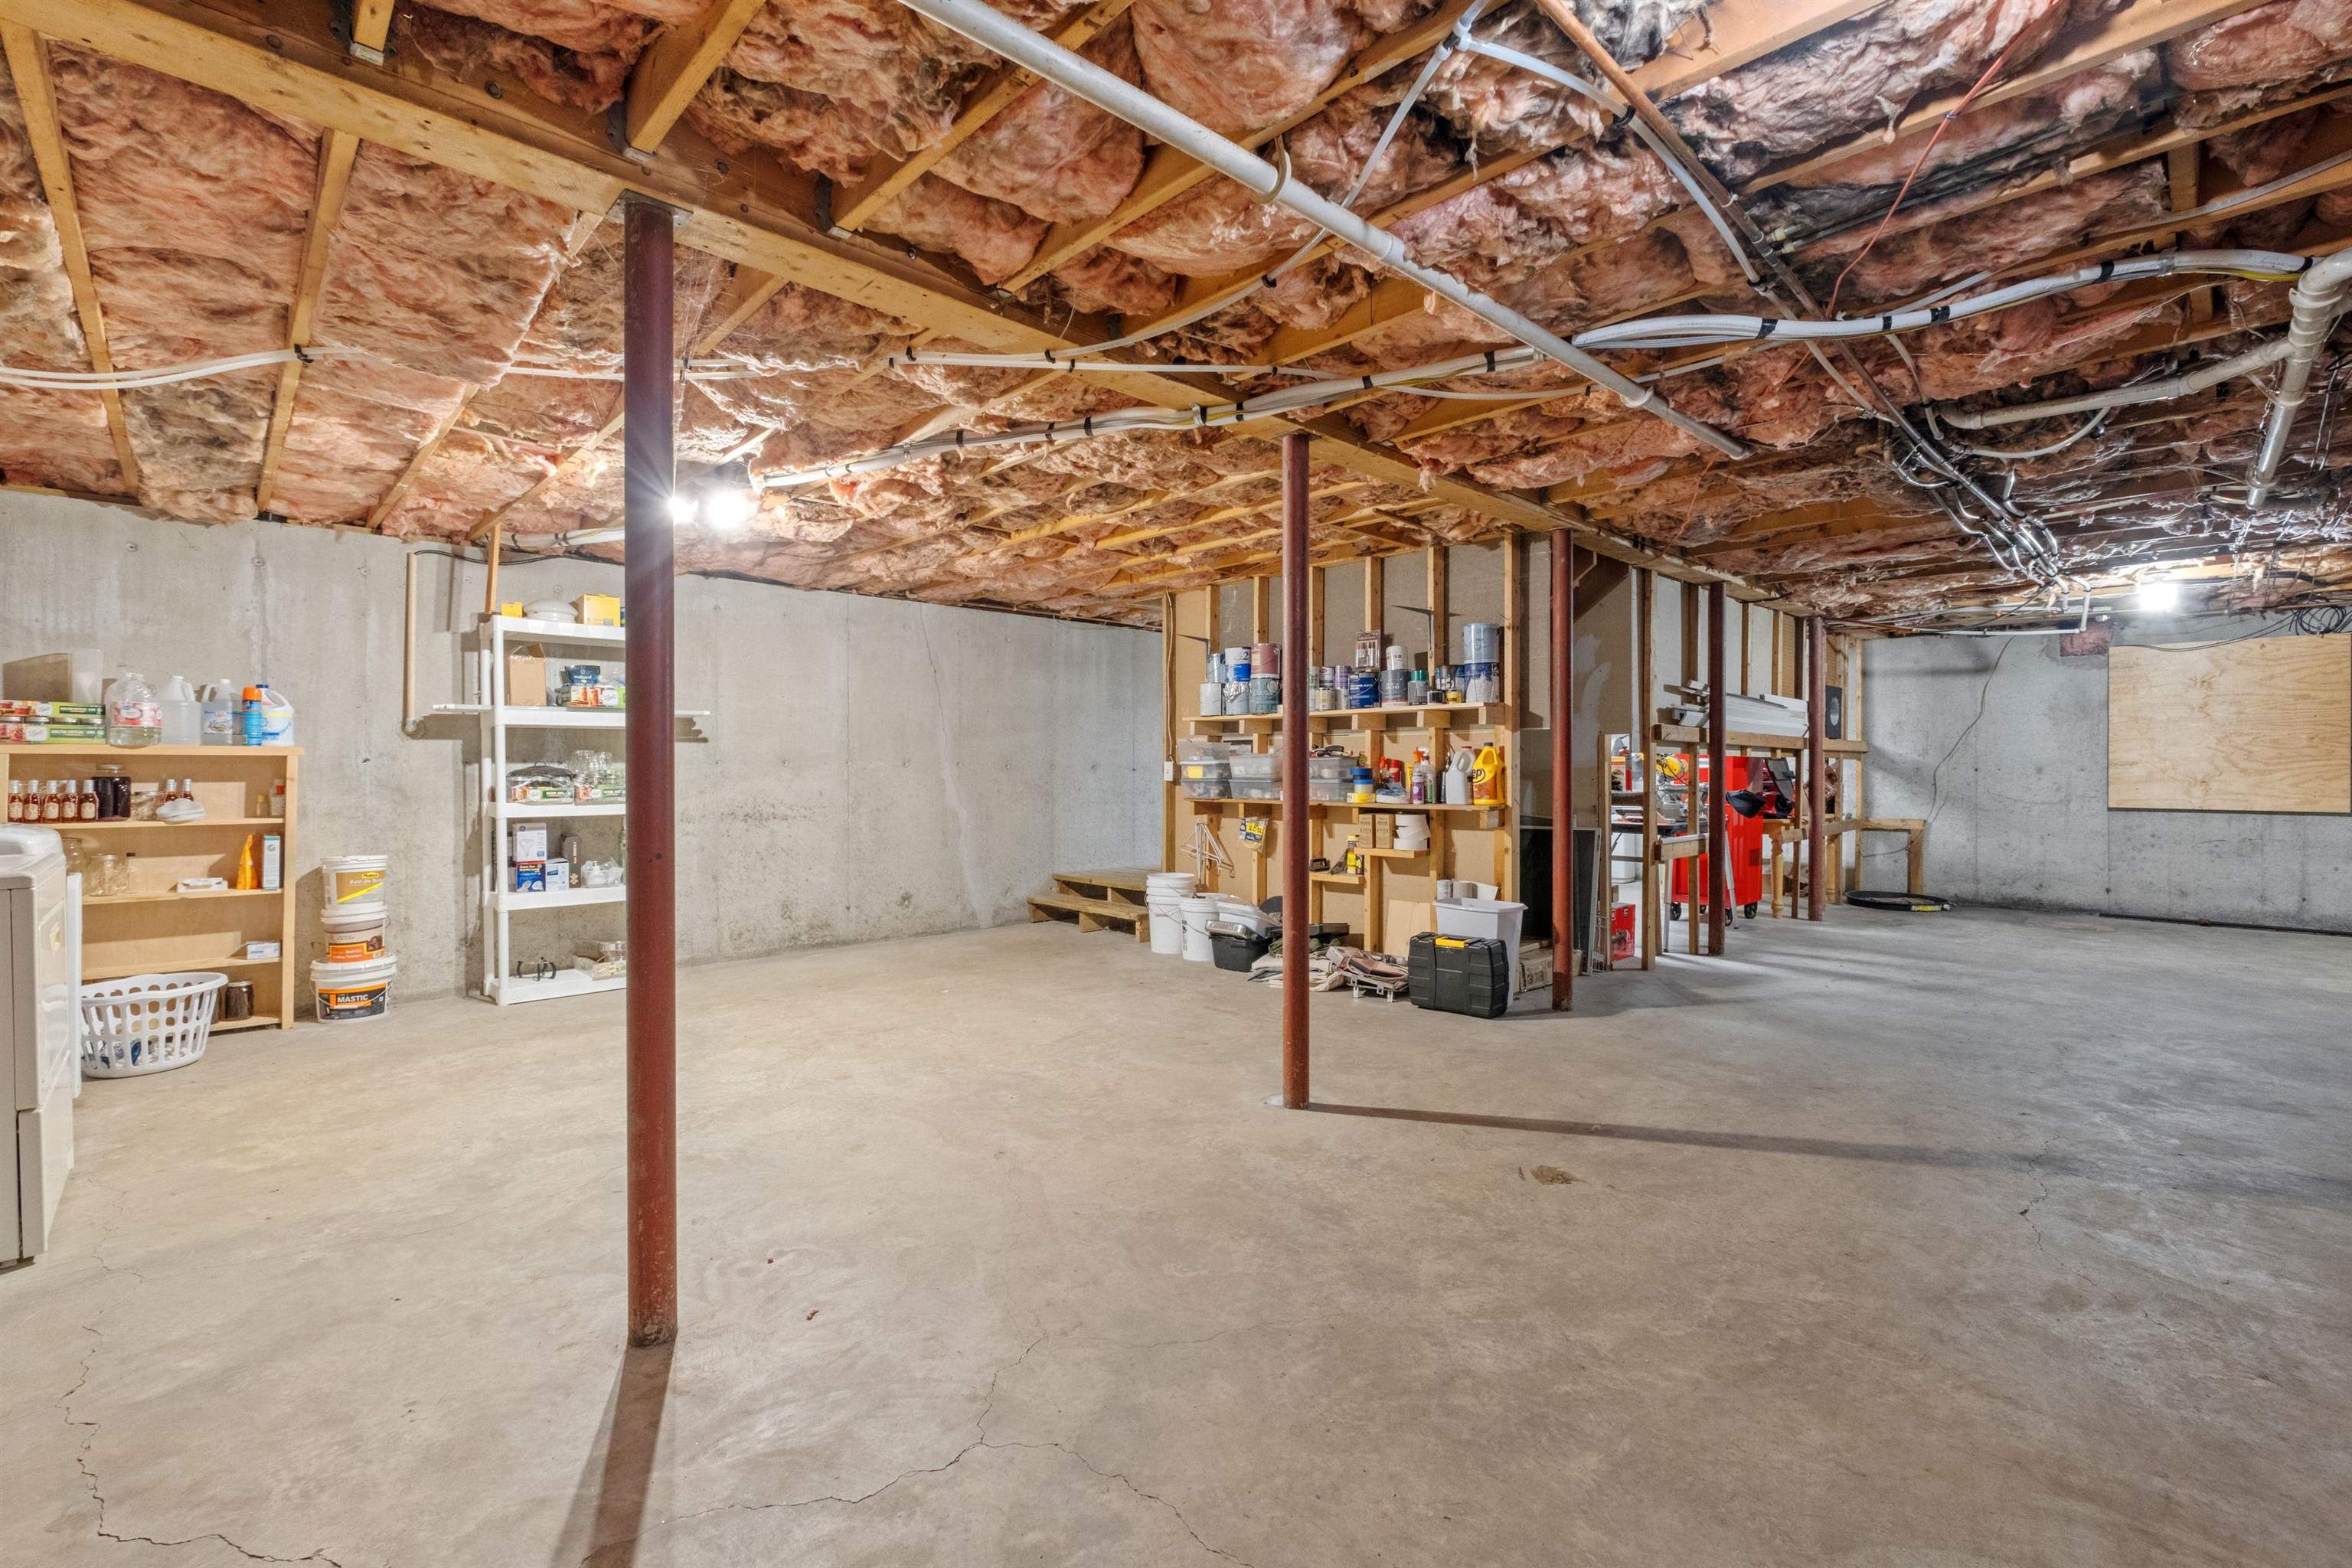
    • Basement

      : Yes
    • Floor

      : Carpet, Vinyl Plank
    • Waterfront

      : Lake
    • Heat Source

      : Propane, Pellet Stove, Baseboard, Hot Water, Multi Zone
  • Cooling, Heating, Utilities

    • Cooling

      : Mini Split
    • Heating

      : Propane, Pellet Stove, Baseboard, Hot Water, Multi Zone
    • Electric

      : 200+ Amp Service, Generator
    • Sewer Utilities

      : Leach Field, Private
  • Parking Information

    • Garage Spaces

      : 2

    Taxes, Fees

    • Tax Amount ($)

      : 9,983
    • Tax Year

      : 2025

Directions

From Alton circle, take Route 28 South. About 3 miles, turn left onto Ham Woods Rd (road turns into Hollywood Beach Rd then Walker Rd). About 2 miles, driveway will be on the left


Great Schools

Walk Score

Payment Calculator

This estimate provides a general monthly payment based on the information entered and current assumptions.

It includes principal, interest, estimated property taxes, and insurance.

Actual payments may vary based on loan terms, taxes, insurance, and lender requirements.

-

-

Home Price

Down Payment

Property Taxes

HOA Dues

Mortgage Insurance

Homeowners' Insurance

Interest Rate

Ask Agent a Question


PrimeMLS, Inc. via PrimeMLS, Inc.
© Copyright 2026 PrimeMLS, Inc. All rights reserved. This information is deemed reliable, but not guaranteed. The data relating to real estate displayed on this Site comes in part from the IDX Program of PrimeMLS. The information being provided is for consumers’ personal, non-commercial use and may not be used for any purpose other than to identify prospective properties consumers may be interested in purchasing. Data last updated 10/19/26

55 Walker Road, Barnstead, NH 03225

  • $580,000
  • 5084794
  • 8
  • 3
  • 2
  • 0
  • 3,196
  • 2.88
  • RES
  • Single Family
  • 2002
  • NH-Belknap

Description

Welcome to your private retreat! With water and mountain views, this beautifully maintained 3-bed, 2-bath home with bonus room offers an ideal blend of comfort, efficiency, and breathtaking scenery - all on 2.88 acres. Fully paid-off solar panels and a Generac generator ensure energy savings and year-round reliability. The grounds boast peaceful lawns filled with mature grape vines and privacy. Step into the living room, filled with rich wood details and a vaulted ceiling. Stay cozy in the winter months with a pellet stove set in a charming stone fireplace surround. When summer hits, enjoy mini split AC units throughout. The newly refreshed kitchen was just redone in 2025, fit with a farmer's sink and stainless steel appliances. A separate spacious dining area right off the kitchen allows space for gathering, plus extra room for a coffee and tea bar. There's one bedroom on the main floor, two oversized bedrooms upstairs, and a huge bonus room above the heated 2-car garage. Use this space for a home office, guest suite, or entertainment space. The possibilities are endless! One of the standout features is the oversized screened-in porch - a true extension of your living space. There's no better place to enjoy your morning coffee, a good book, or hosting friends and family. This is rural living at its finest - enjoy the simple, steady peace it brings.
  • Property Features

    • Basement

      : Yes
    • Floor

      : Carpet, Vinyl Plank
    • Waterfront

      : Lake
    • Heat Source

      : Propane, Pellet Stove, Baseboard, Hot Water, Multi Zone
  • Cooling, Heating, Utilities

    • Cooling

      : Mini Split
    • Heating

      : Propane, Pellet Stove, Baseboard, Hot Water, Multi Zone
    • Electric

      : 200+ Amp Service, Generator
    • Sewer Utilities

      : Leach Field, Private
  • Parking Information

    • Garage Spaces

      : 2

    Taxes, Fees

    • Tax Amount ($)

      : 9,983
    • Tax Year

      : 2025
Additional Photos

Listing information © 2026
Listing Provided Courtesy of KW Coastal and Lakes & Mountains Realty/Meredith, Sarah E Nason
PrimeMLS, Inc. via PrimeMLS, Inc.
© Copyright 2026 PrimeMLS, Inc. All rights reserved. This information is deemed reliable, but not guaranteed. The data relating to real estate displayed on this Site comes in part from the IDX Program of PrimeMLS. The information being provided is for consumers’ personal, non-commercial use and may not be used for any purpose other than to identify prospective properties consumers may be interested in purchasing. Data last updated 10/19/26

Copyright KW Metropolitan
All Rights Reserved.

SIGN UP FOR MY FREE NEWSLETTER

Want more? My pleasure. Click Here to get my latest listings, real estate advice, & current lifestyle favorites straight to your inbox.

  • Follow
  • Follow

ADDRESS

KW Metropolitan

168 South River Rd.
Bedford, NH 03110

Phone: 603-361-4179
Office: 603-232-8282 ext. 2690
Email: dbissonnette@kw.com

© Powered by ZipperAgent   |   Agent Login   |   Privacy Policy   |   DMCA

  • My Favorites (0)
  • My Saved Searches (0)
  • LOGIN
Request a Showing 

Morning Afternoon Evening
+ ADD A MESSAGE
Request More Information 
 
Email this Listing

Email This Listing

55 Walker Road, Barnstead, NH 03225
$580,000
Take a look at this property I found on: https://www.buyandsellnhhomes.com/listing/NERENMLS-5084794/55-walker-road-barnstead-nh-03225/ Additional Comments (200 character max)
Virtual Tour

Get The Jump On
Real Estate Deals

Sign up today and receive email alerts of new listings
the moment they hit the market.

Please enter a valid first name
Please enter a valid last name
Please enter a valid email address
Please enter a valid phone number
Already have an account? Please Sign In

Get The Jump On
Real Estate Deals

Sign up today and receive email alerts of new listings
the moment they hit the market.

Please enter a valid email
Not a member? Register Here
Print Review
  • Additional MLS Info
  • Additional Photos

This site uses cookies and related technologies for site operation, analytics, and for a better understanding of how visitors use the site. If you do not want the site to target ads, you can decline, and in that case only cookies required for the website to work properly will be used.